





In 2026, Verity’s real-life home is a striking 1960s New York residence with dramatic architecture and unsettling interiors |
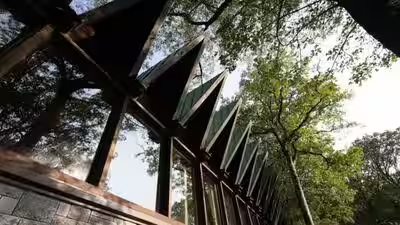
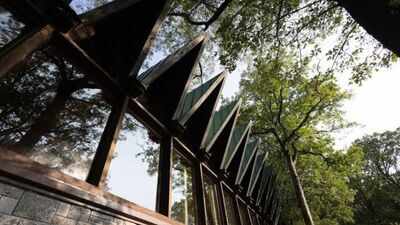
The house at the centre of Verity may look like a secluded Vermont residence, but the striking property seen throughout the film is actually in Armonk, New York. Known as Beckoning Path, the midcentury-modern home became the fictional Crawford family’s residence and provided much of the film’s distinctive visual identity.Based on Colleen Hoover’s 2018 thriller, Verity stars Anne Hathaway as the celebrated author Verity Crawford, Dakota Johnson as writer Lowen Ashleigh and Josh Hartnett as Verity’s husband, Jeremy. When Lowen arrives at the Crawford home to help complete Verity’s books, she finds herself surrounded by an unsettling family history. The house becomes an important part of that atmosphere, shifting between elegant, inviting and deeply unsettling.
A 1960s home in New York
Beckoning Path was designed in the 1960s by Danish designer Jens Quistgaard for Martha and Ted Nierenberg, the couple associated with Dansk, the American homeware company. The residence was never originally intended to be a movie set and had not previously been filmed, according to production designer Amy Williams.According to the reports, its architecture immediately gave the filmmakers the unusual silhouette they were looking for. The home features extensive glazing, strong timber elements and dramatic rooflines that create a series of angular shapes against the surrounding landscape.The property also sits beside a lake and is surrounded by trees, giving the filmmakers a natural setting that could convincingly stand in for the remote Crawford estate described in the story.
Why the house suited the thriller
The architecture offered something beyond a beautiful backdrop. Its unusual geometry helped establish the film’s uneasy mood without requiring the production to transform the entire property.Williams has explained that Quistgaard’s original concept was inspired by the image of a shipwrecked boat resting in the landscape. That idea influenced the production team’s approach to the movie’s visual language, particularly the use of wood, strong lines and unusual angles.The house’s recurring V-shaped forms also worked neatly with the character of Verity, giving the production another visual motif to incorporate into the film.
The interiors were carefully reworked
Although the existing property provided the foundation, much of what viewers see inside the Crawford home was created or substantially redesigned for the movie.The real house is currently used as a wellness retreat and a Tai Chi space, so the production brought in furniture and decorative objects to establish the Crawford family’s world. The design team selected pieces that would make the residence appear sophisticated while avoiding the warmth normally associated with a comfortable family home.According to Architectural Digest, production designer Amy Williams and her team used angular furniture and objects throughout the interiors to maintain the film’s tense visual character. Rather than relying on traditional horror-house clichés, the design uses polished materials and striking shapes to make the home feel beautiful and slightly uncomfortable at the same time.
Some of the rooms only exist on a soundstage
The actual house could not accommodate every scene required by the production. Several important interiors, including Verity’s office, bedrooms and hallways, were recreated at Broadway Stages in Queens.This allowed the filmmakers to create larger and more controlled spaces while maintaining the architectural language of Beckoning Path. The production team studied the original property’s materials and forms so that the constructed sets would feel like natural extensions of the real house.Director Michael Showalter has also confirmed that the real property represents only part of the house seen in the finished film. The upstairs portion, including the kitchen and views towards the lake, was filmed at the location, while other spaces were reconstructed on a soundstage.
A design that reflects Verity’s world
The interiors were not designed simply to look expensive. Their shapes and materials were used to reinforce the complicated relationships inside the Crawford family.Williams has described Verity’s office as particularly elaborate, with a strong emphasis on geometry, intimacy and theatricality. The production created a distinctive space around the character rather than simply reproducing an ordinary writer’s study.The design also incorporates details connected to Quistgaard’s original work. The kitchen, which existed at the location, was furnished for filming, with pieces by the Danish designer placed on its shelves as a nod to the history of the house.
Beckoning Path beyond the movie
Away from Verity, the property has its own architectural history. Beckoning Path was created during Quistgaard’s career as a designer associated with Scandinavian modernism and Dansk. Its design makes the house stand out even without the film’s darker additions.Today, the property functions as a private wellness retreat rather than the fictional Vermont home portrayed in Verity. Its peaceful lakefront surroundings are a sharp contrast to the psychological turmoil that unfolds on screen.However, that contrast became part of the appeal. The filmmakers found a real house with enough character to carry the story, then expanded its visual language through purpose-built sets, carefully selected furnishings and production design. The result is a residence that looks alluring at first glance but becomes increasingly unsettling as the secrets inside the Crawford family begin to emerge.